
Vernon, British Columbia
East Hill
Heritage Home
A restored 1912 Craftsman house on East Hill, reimagined as a boutique stay: original fir millwork, four quiet bedrooms, and a garden terrace minutes from downtown Vernon.
Free cancellation · 2-night minimum stay
The Essentials
Character & Craft
An Old House,
Redone
A 1904 Craftsman cottage, with its original gabled roofline and hand-laid brick still standing proud, now restored with the quiet luxuries of a boutique stay.
Inside, the rooms breathe. Tall windows pull morning light across wide-plank floors and a long dining table, so everyone can gather for breakfast and still find a quiet corner of their own by afternoon.
Modern Comforts
The five details guests tell us they remember most.
- Private hot tub, tucked under the trees
- King bedroom in the loft
- Full chef's kitchen with gas range
- High-speed Wi-Fi throughout the house
- Free private parking on the property
Floor by Floor
Three Floors,
Four Bedrooms
A sleeping plan that lets a full house share one roof without sharing a hallway: two guest rooms up in the loft, the primary suite on the main floor, and a private lower-level bedroom of its own.
Level 03 / Loft
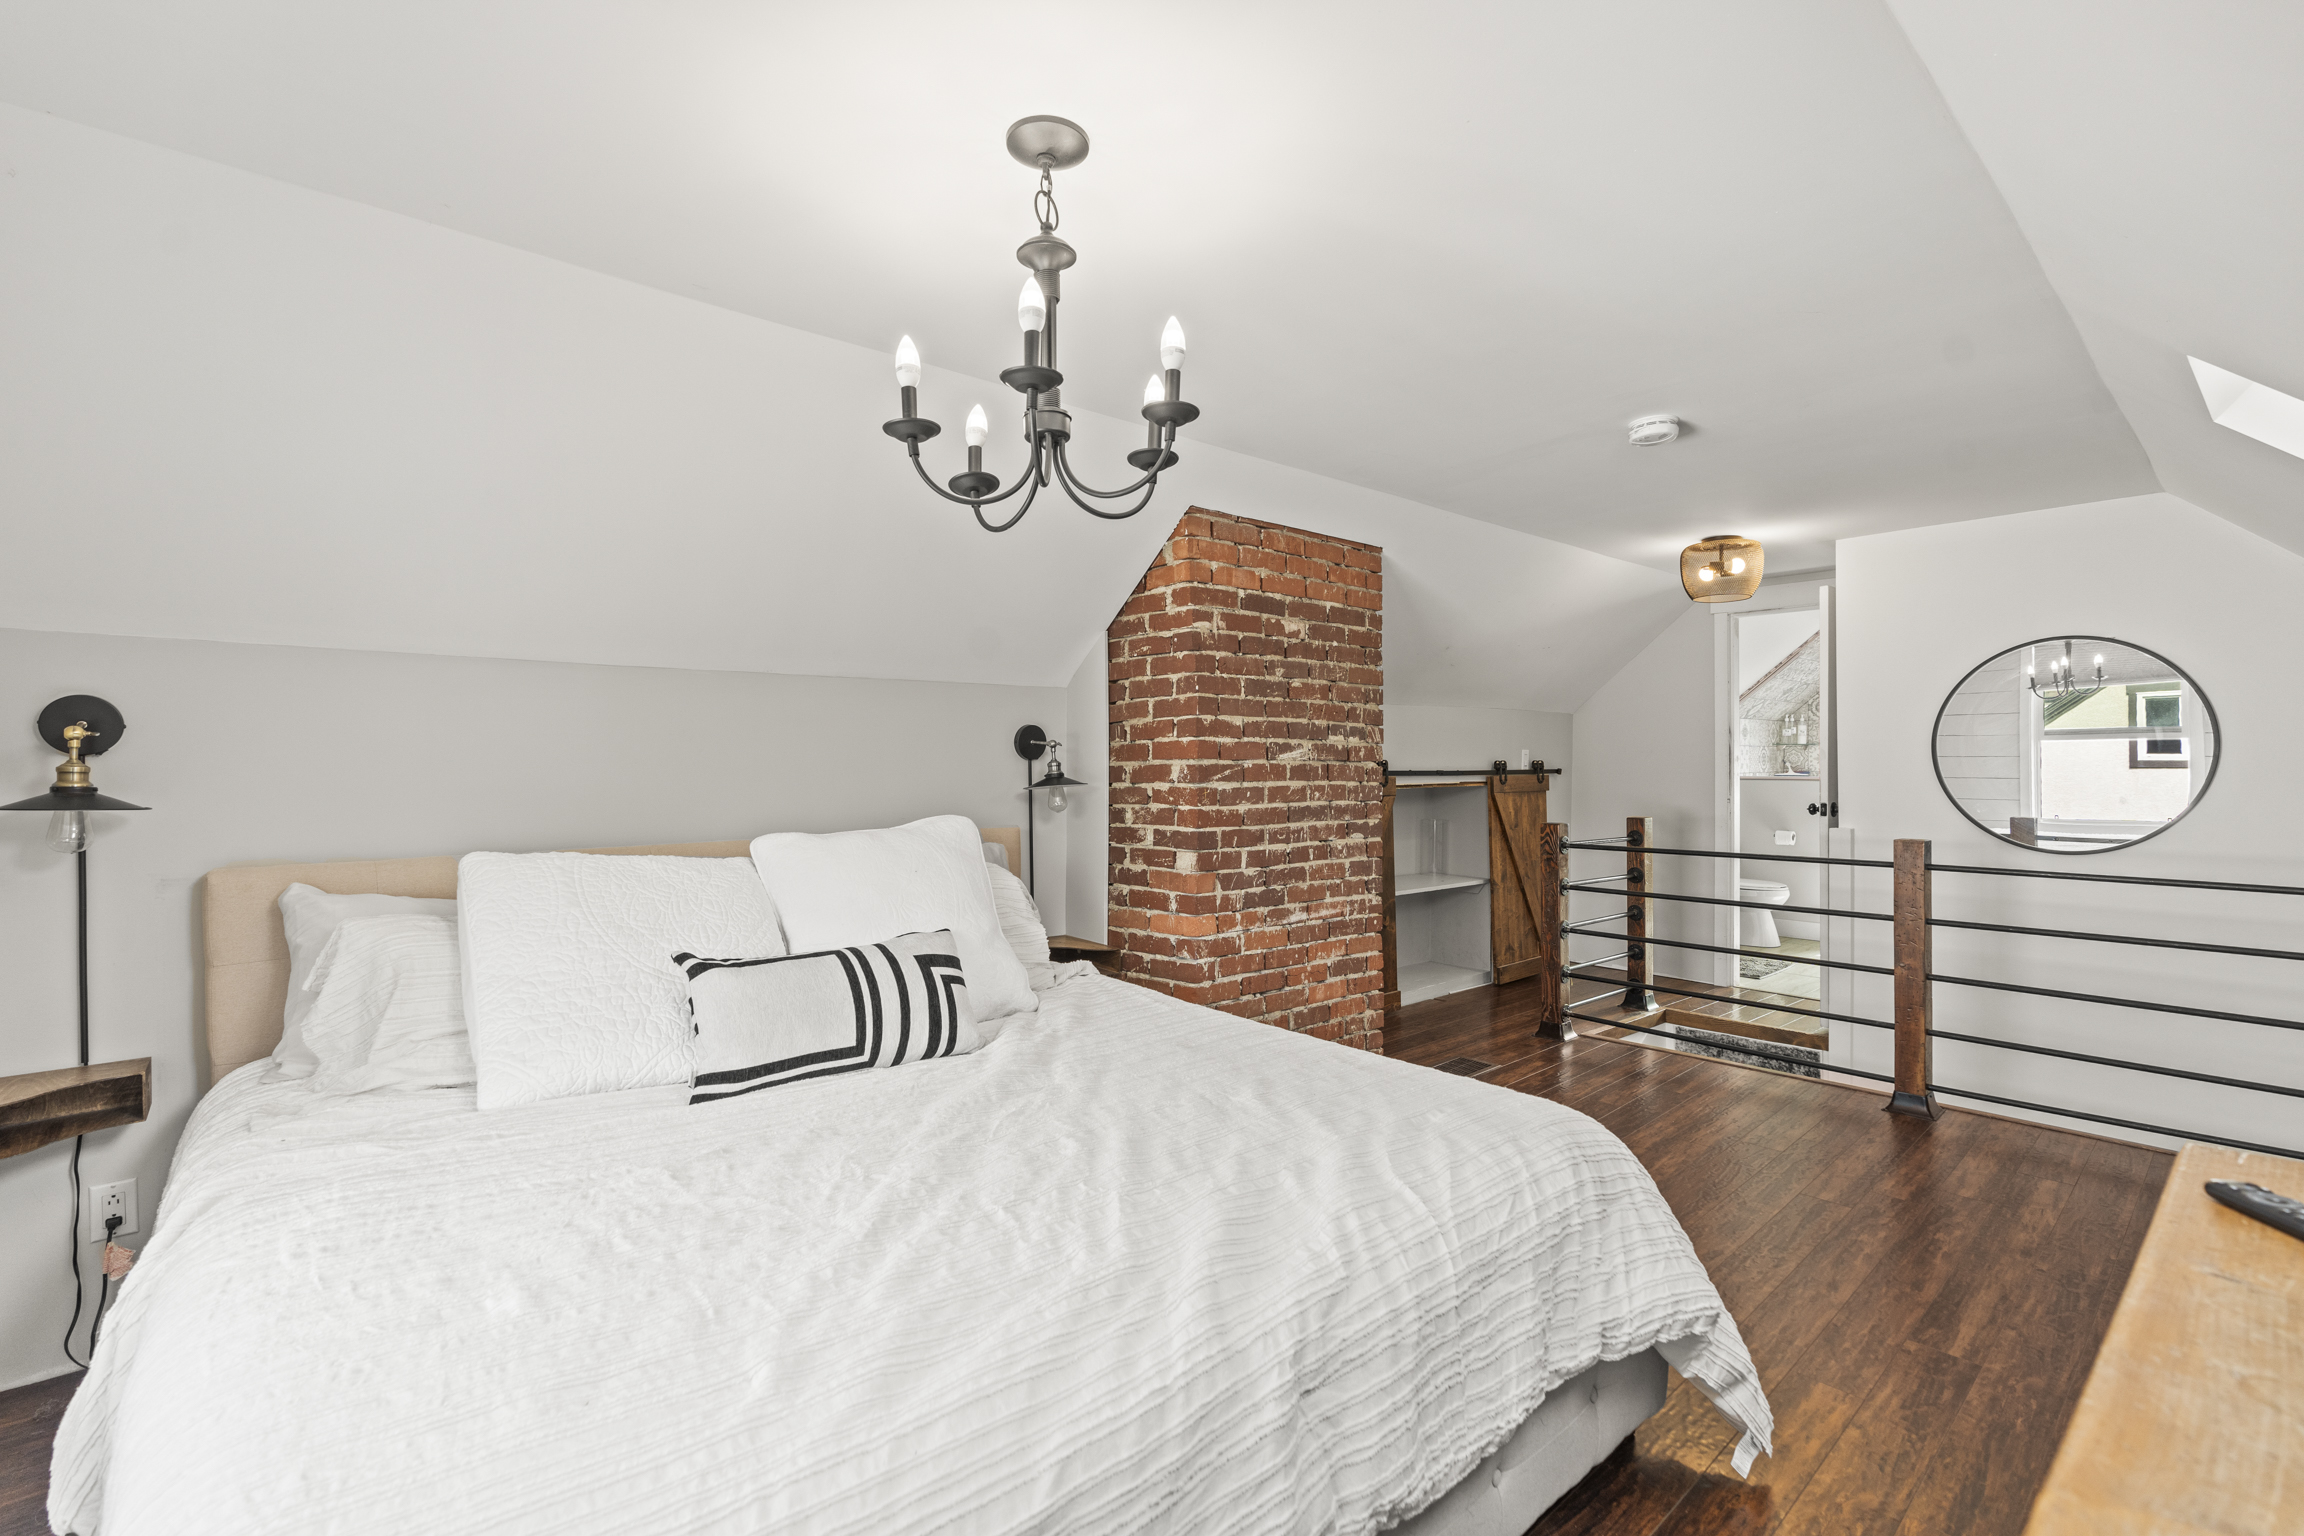
The Loft Retreat
Two guest bedrooms sit beneath the gabled roofline, tucked around a shared bath and a window seat that catches the morning light over East Hill. The original 1908 beams were left exposed and simply cleaned, not sanded back.
- Two guest bedrooms under the gable
- Shared bath with a restored clawfoot tub
- Exposed 1908 beams and dormer windows
Level 02 / Main Floor
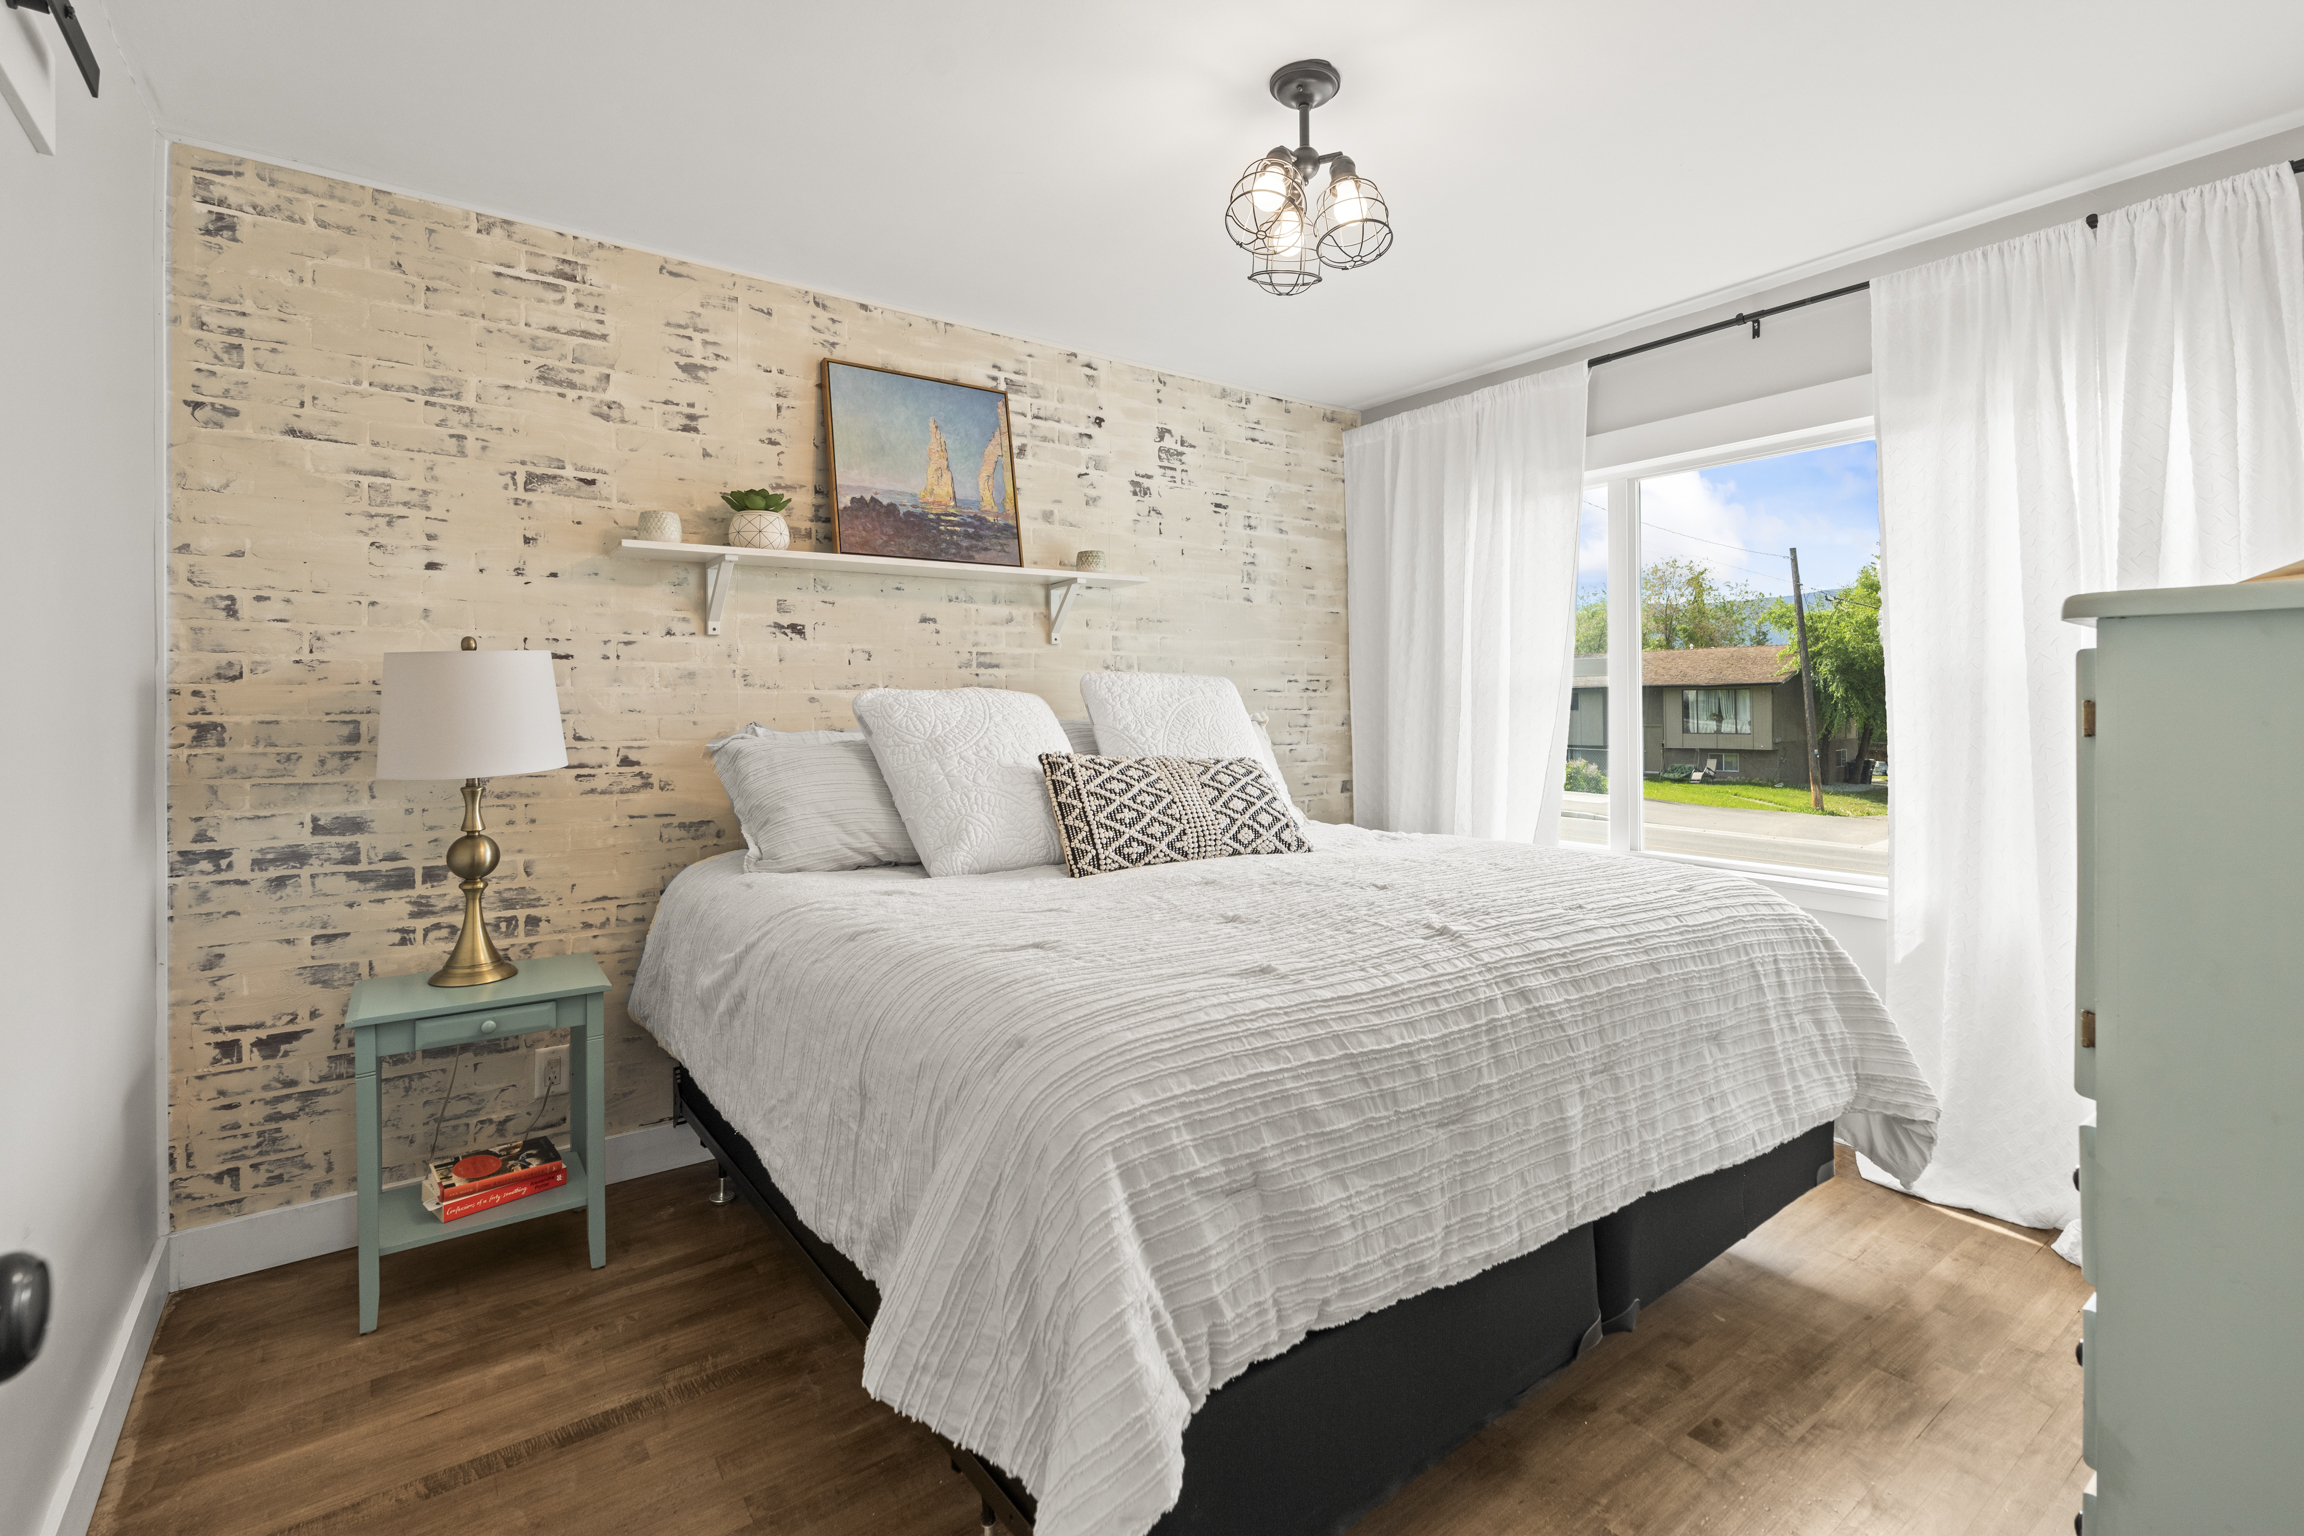
The Main Floor Suite
The primary bedroom takes the quiet rear corner of the main level, with a dressing alcove and its own bath a few steps away. French doors open straight onto the wraparound porch for a coffee before anyone else is up.
- One primary bedroom at the rear corner
- Private en-suite bath and dressing alcove
- French doors to the wraparound porch
Level 01 / Lower Level
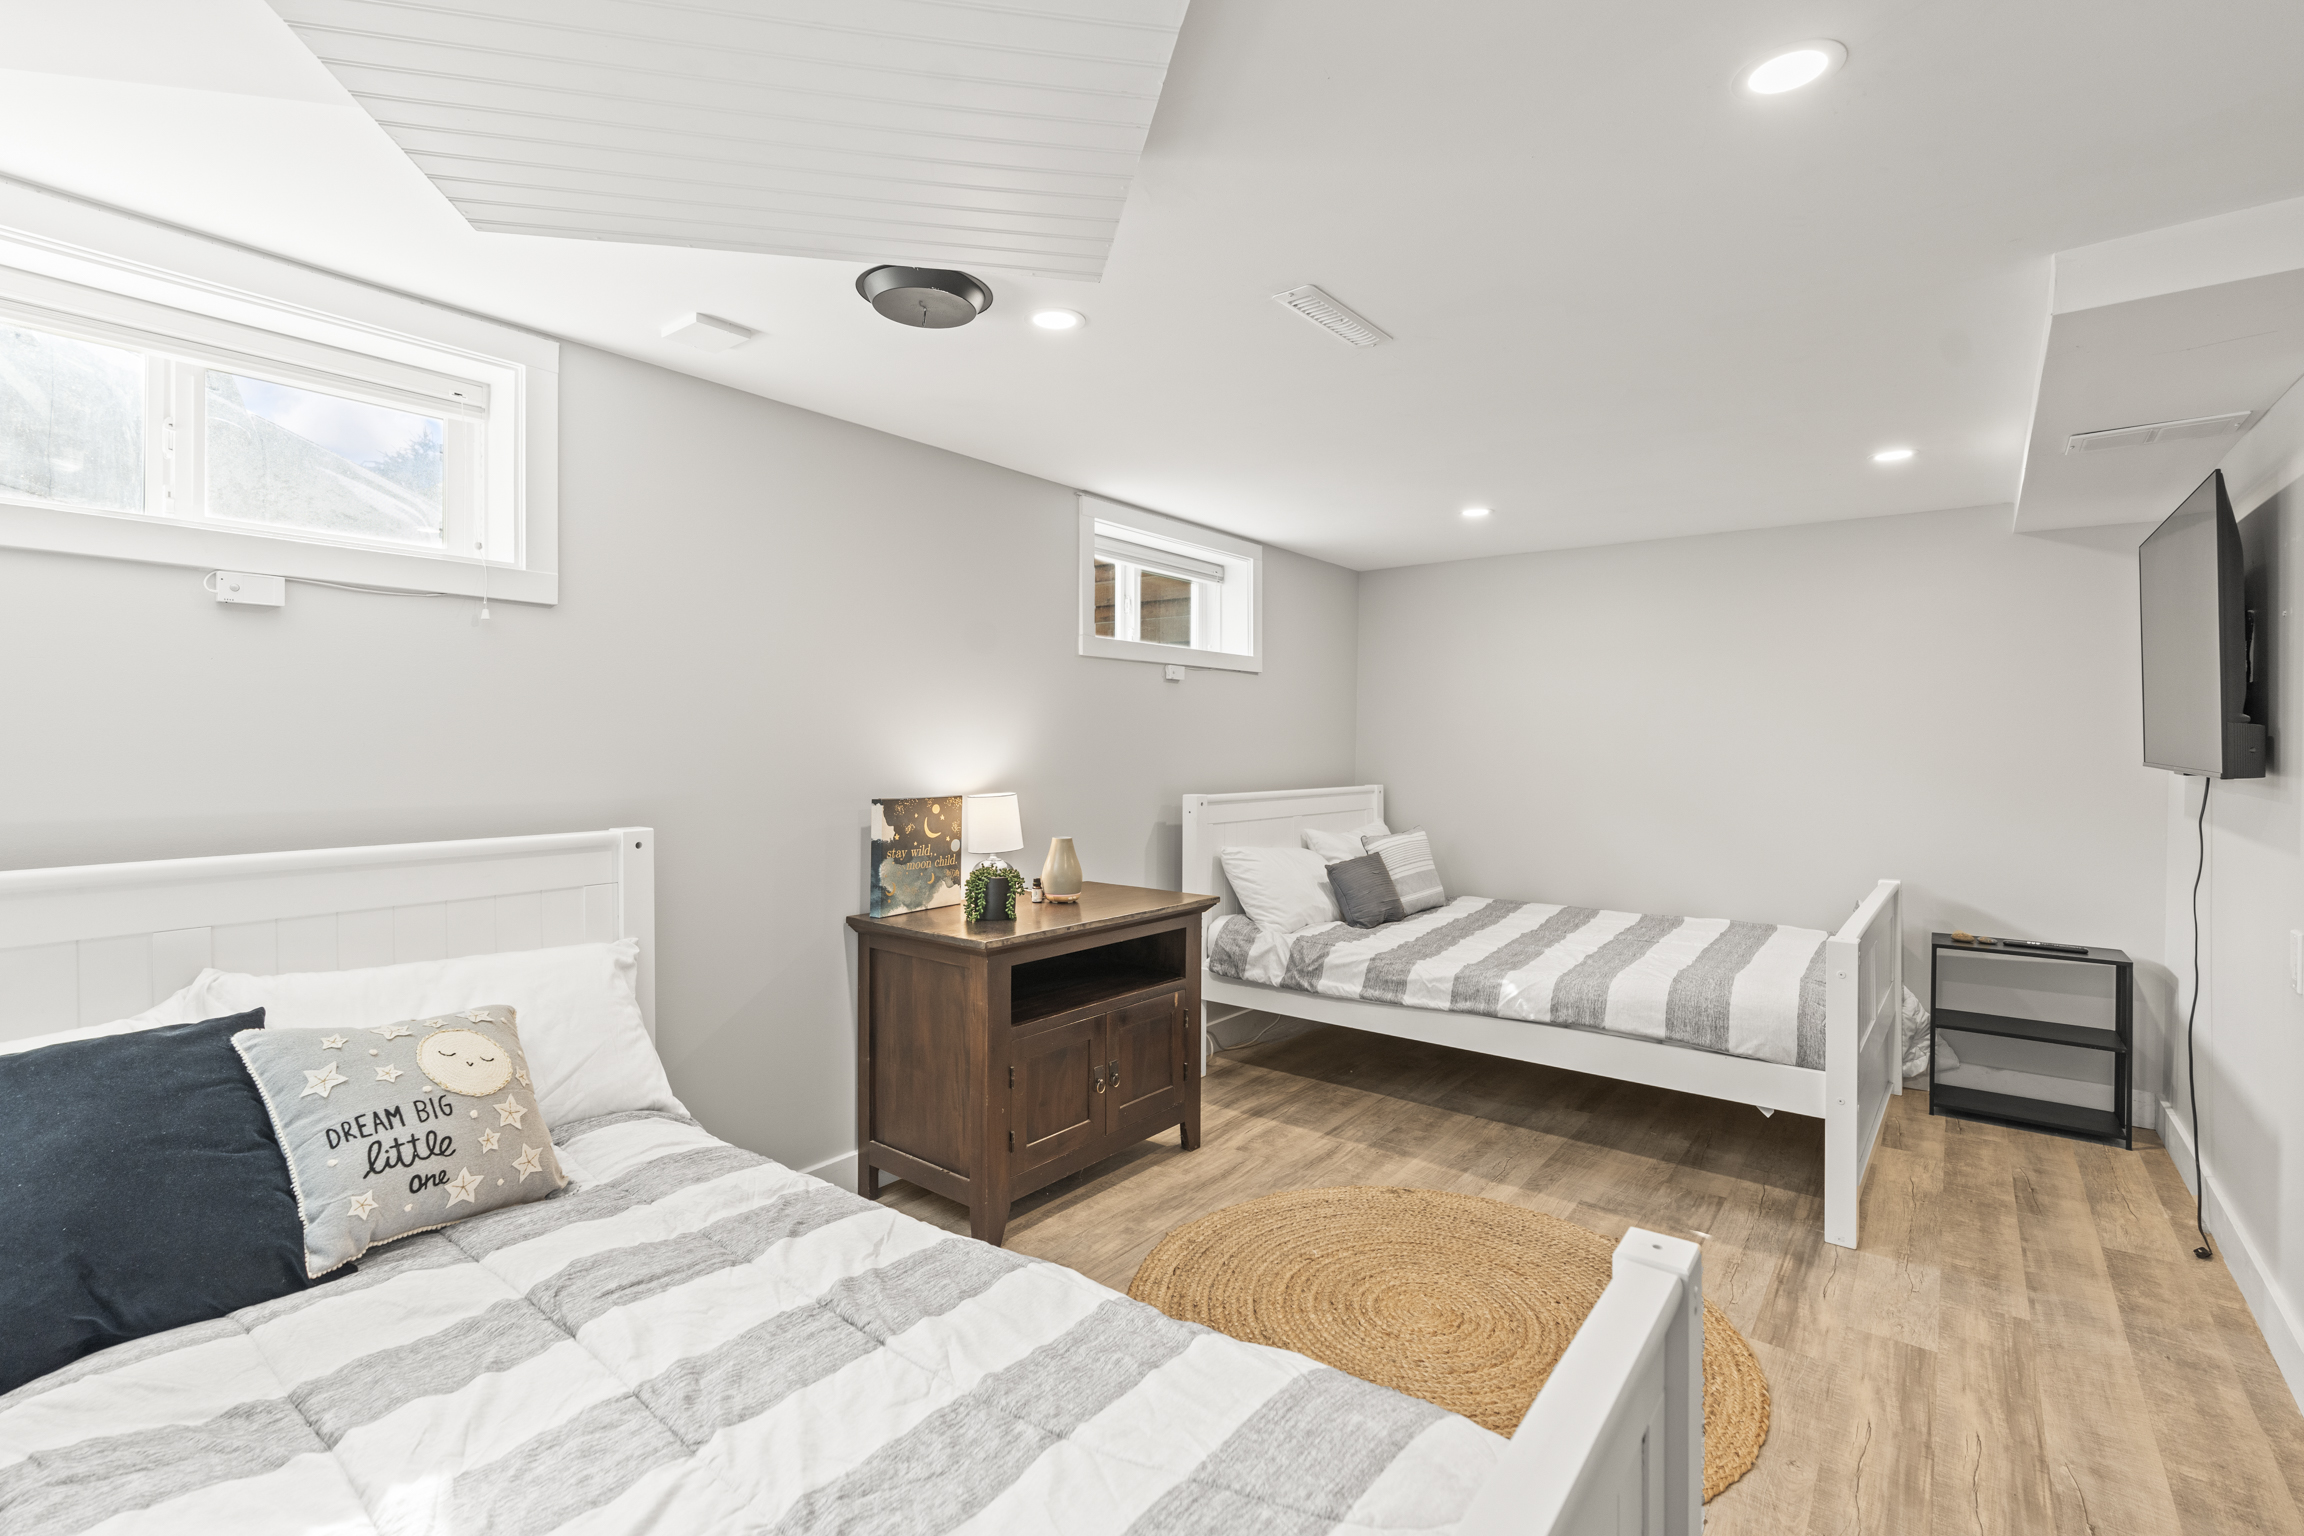
The Lower Level Room
The fourth bedroom sits at daylight garden grade. It suits guests who keep different hours, or anyone who wants a quiet desk away from the rest of the house.
One bedroom
Daylight windows at garden grade
Laundry and storage on the same level
OUTDOOR LIVING
The Backyard Oasis
Beyond the back door, the property changes character. Cedar fencing closes out the street, and the evening belongs entirely to you.
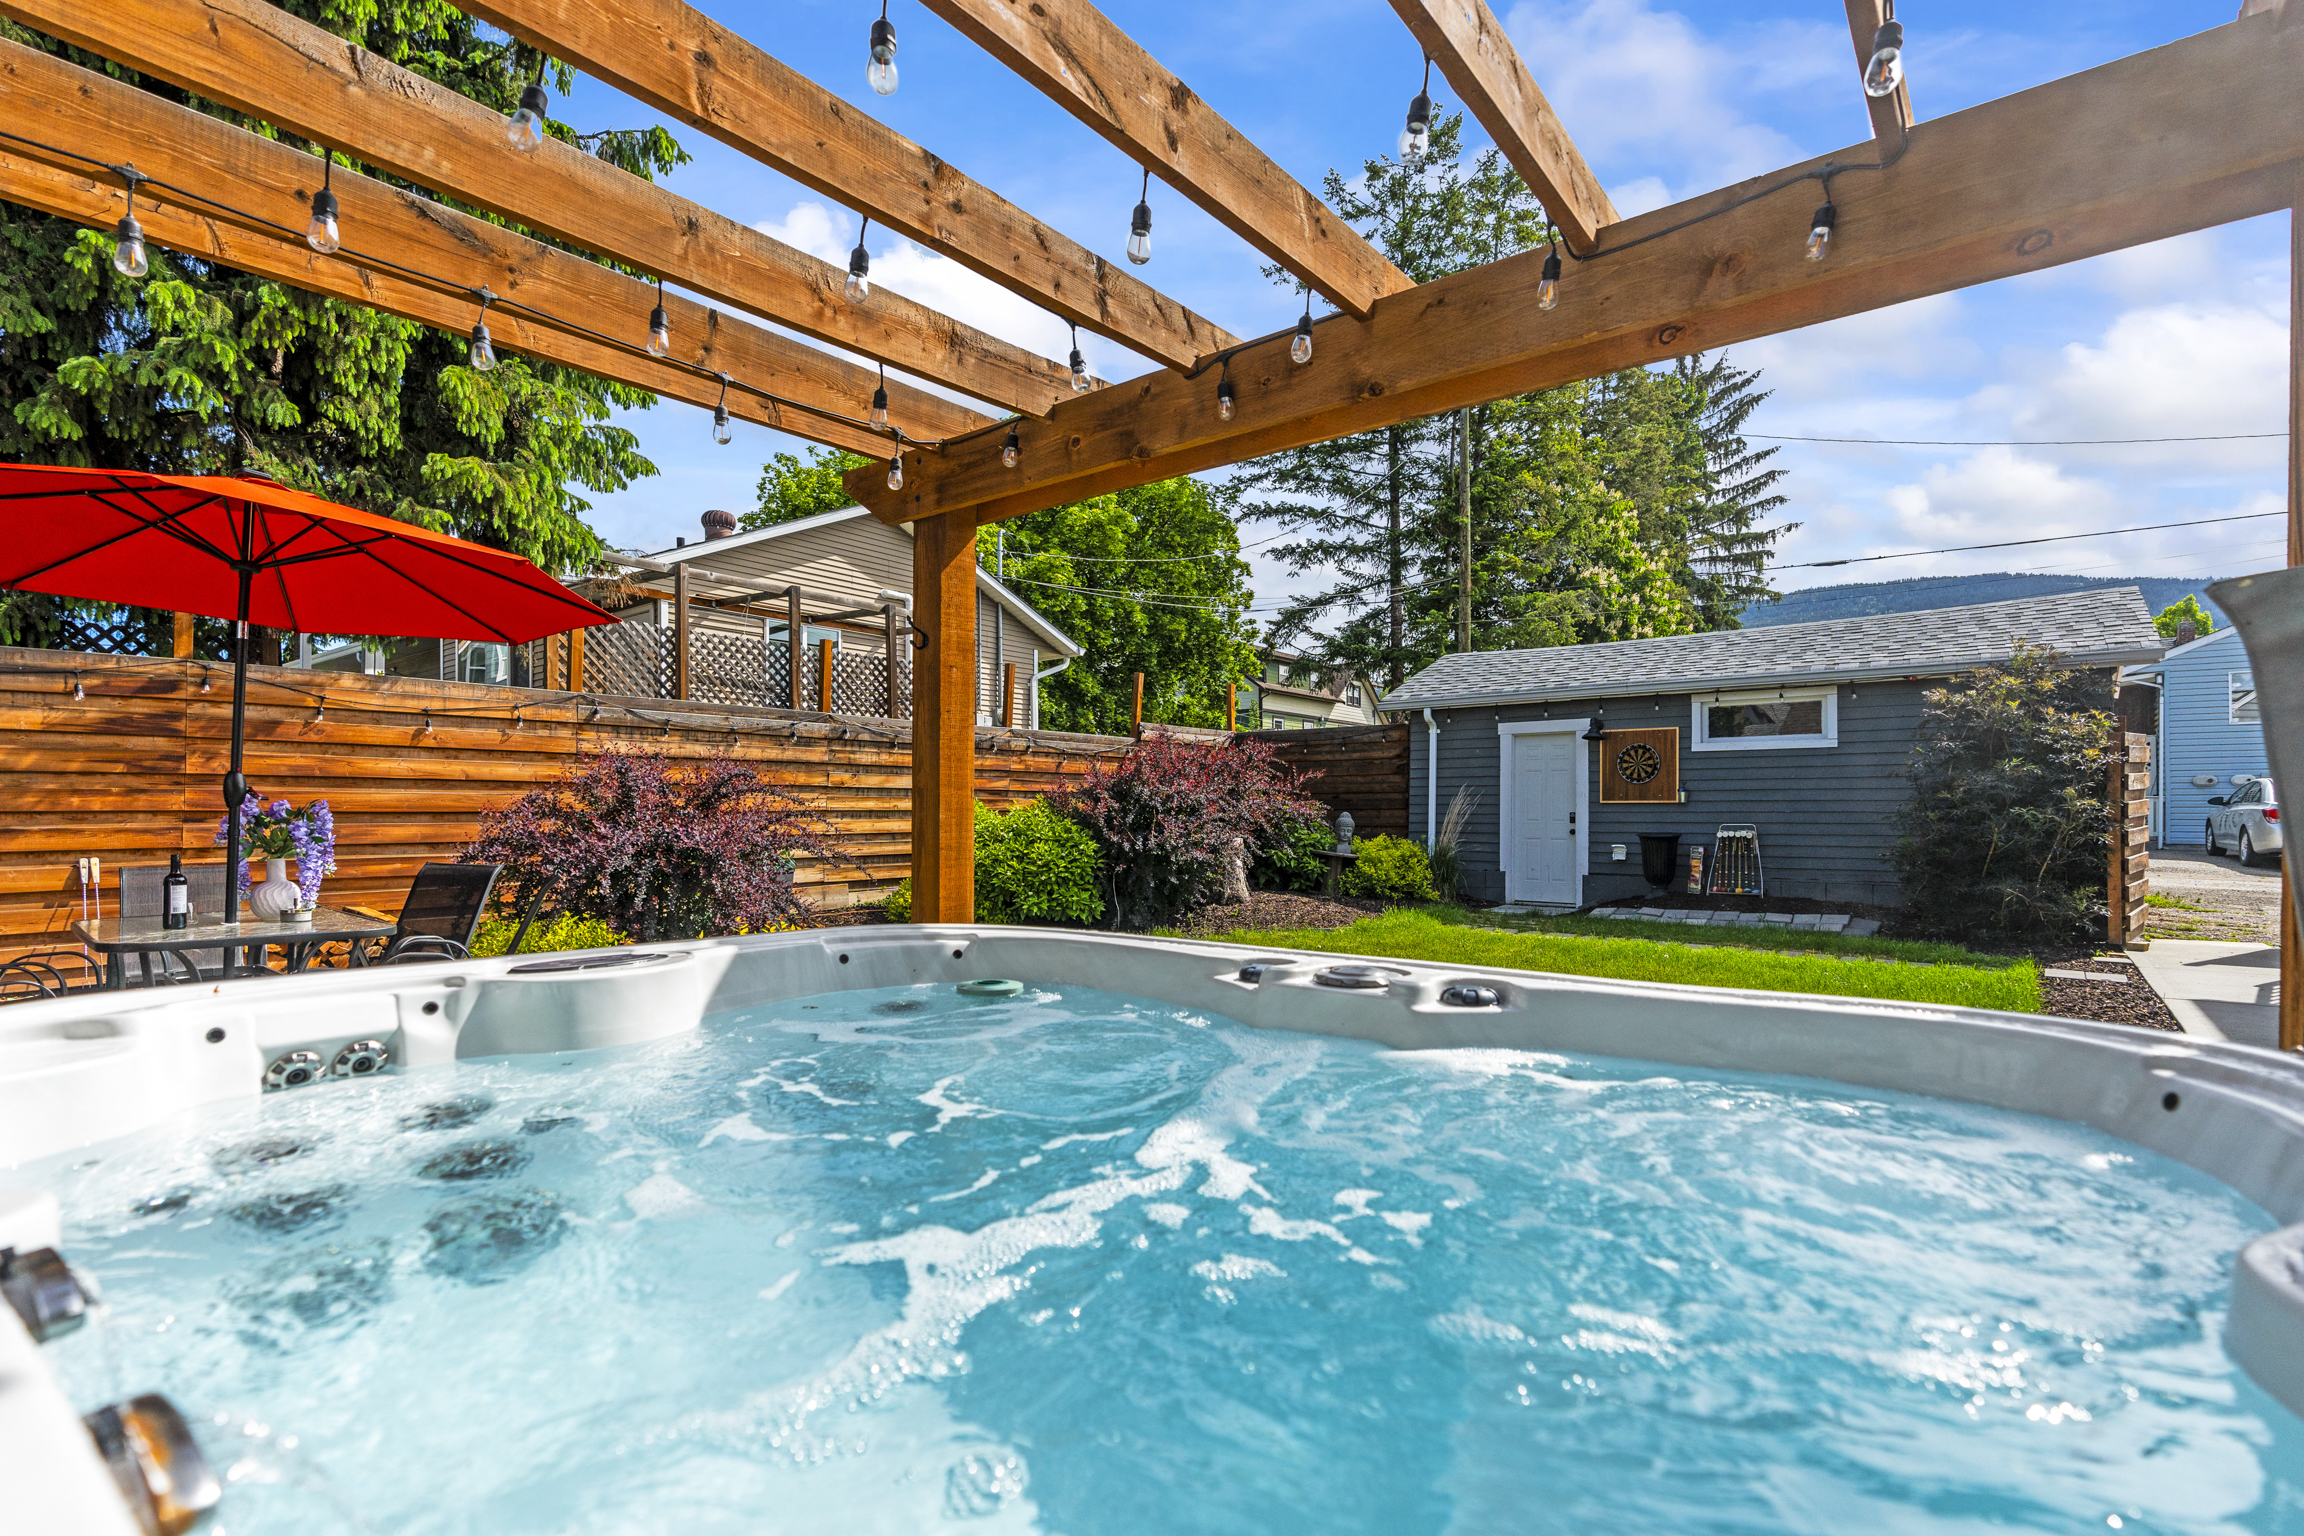
Hot Tub
Sink into 104-degree water beneath the firs, screened on every side by fencing the owners built themselves.
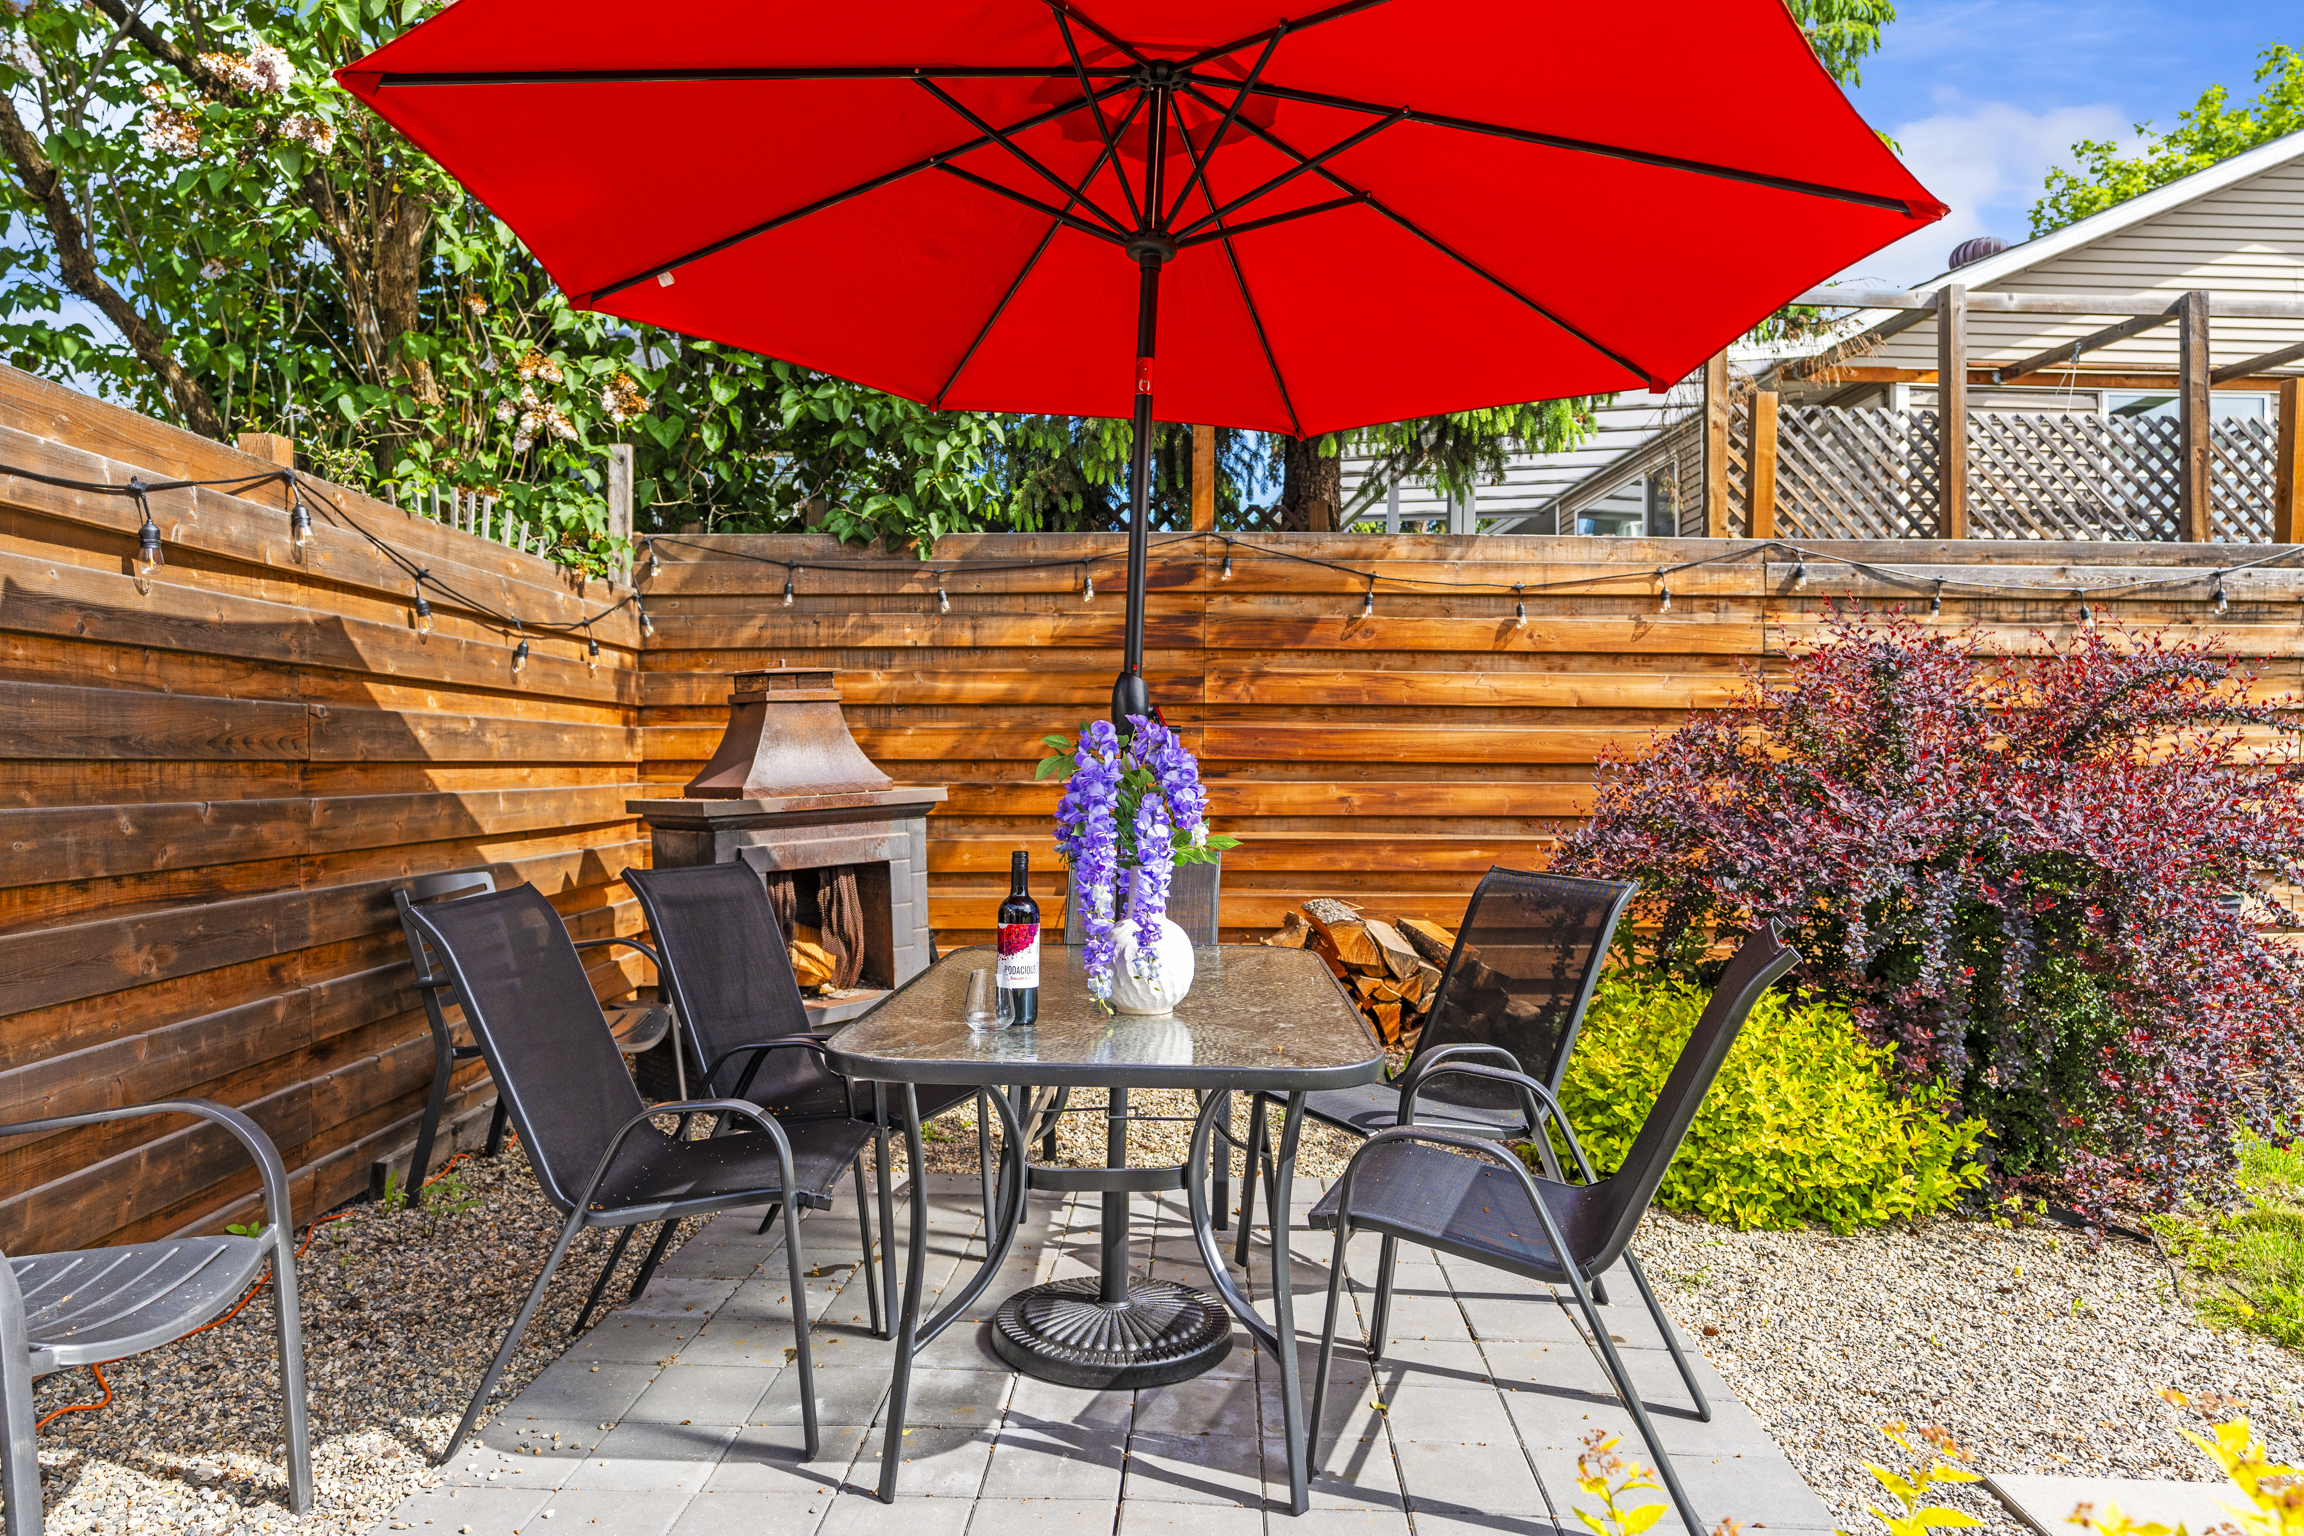
Outdoor dining & Fitpit
Dining set & outdoor fit-pit, wood not supplied.
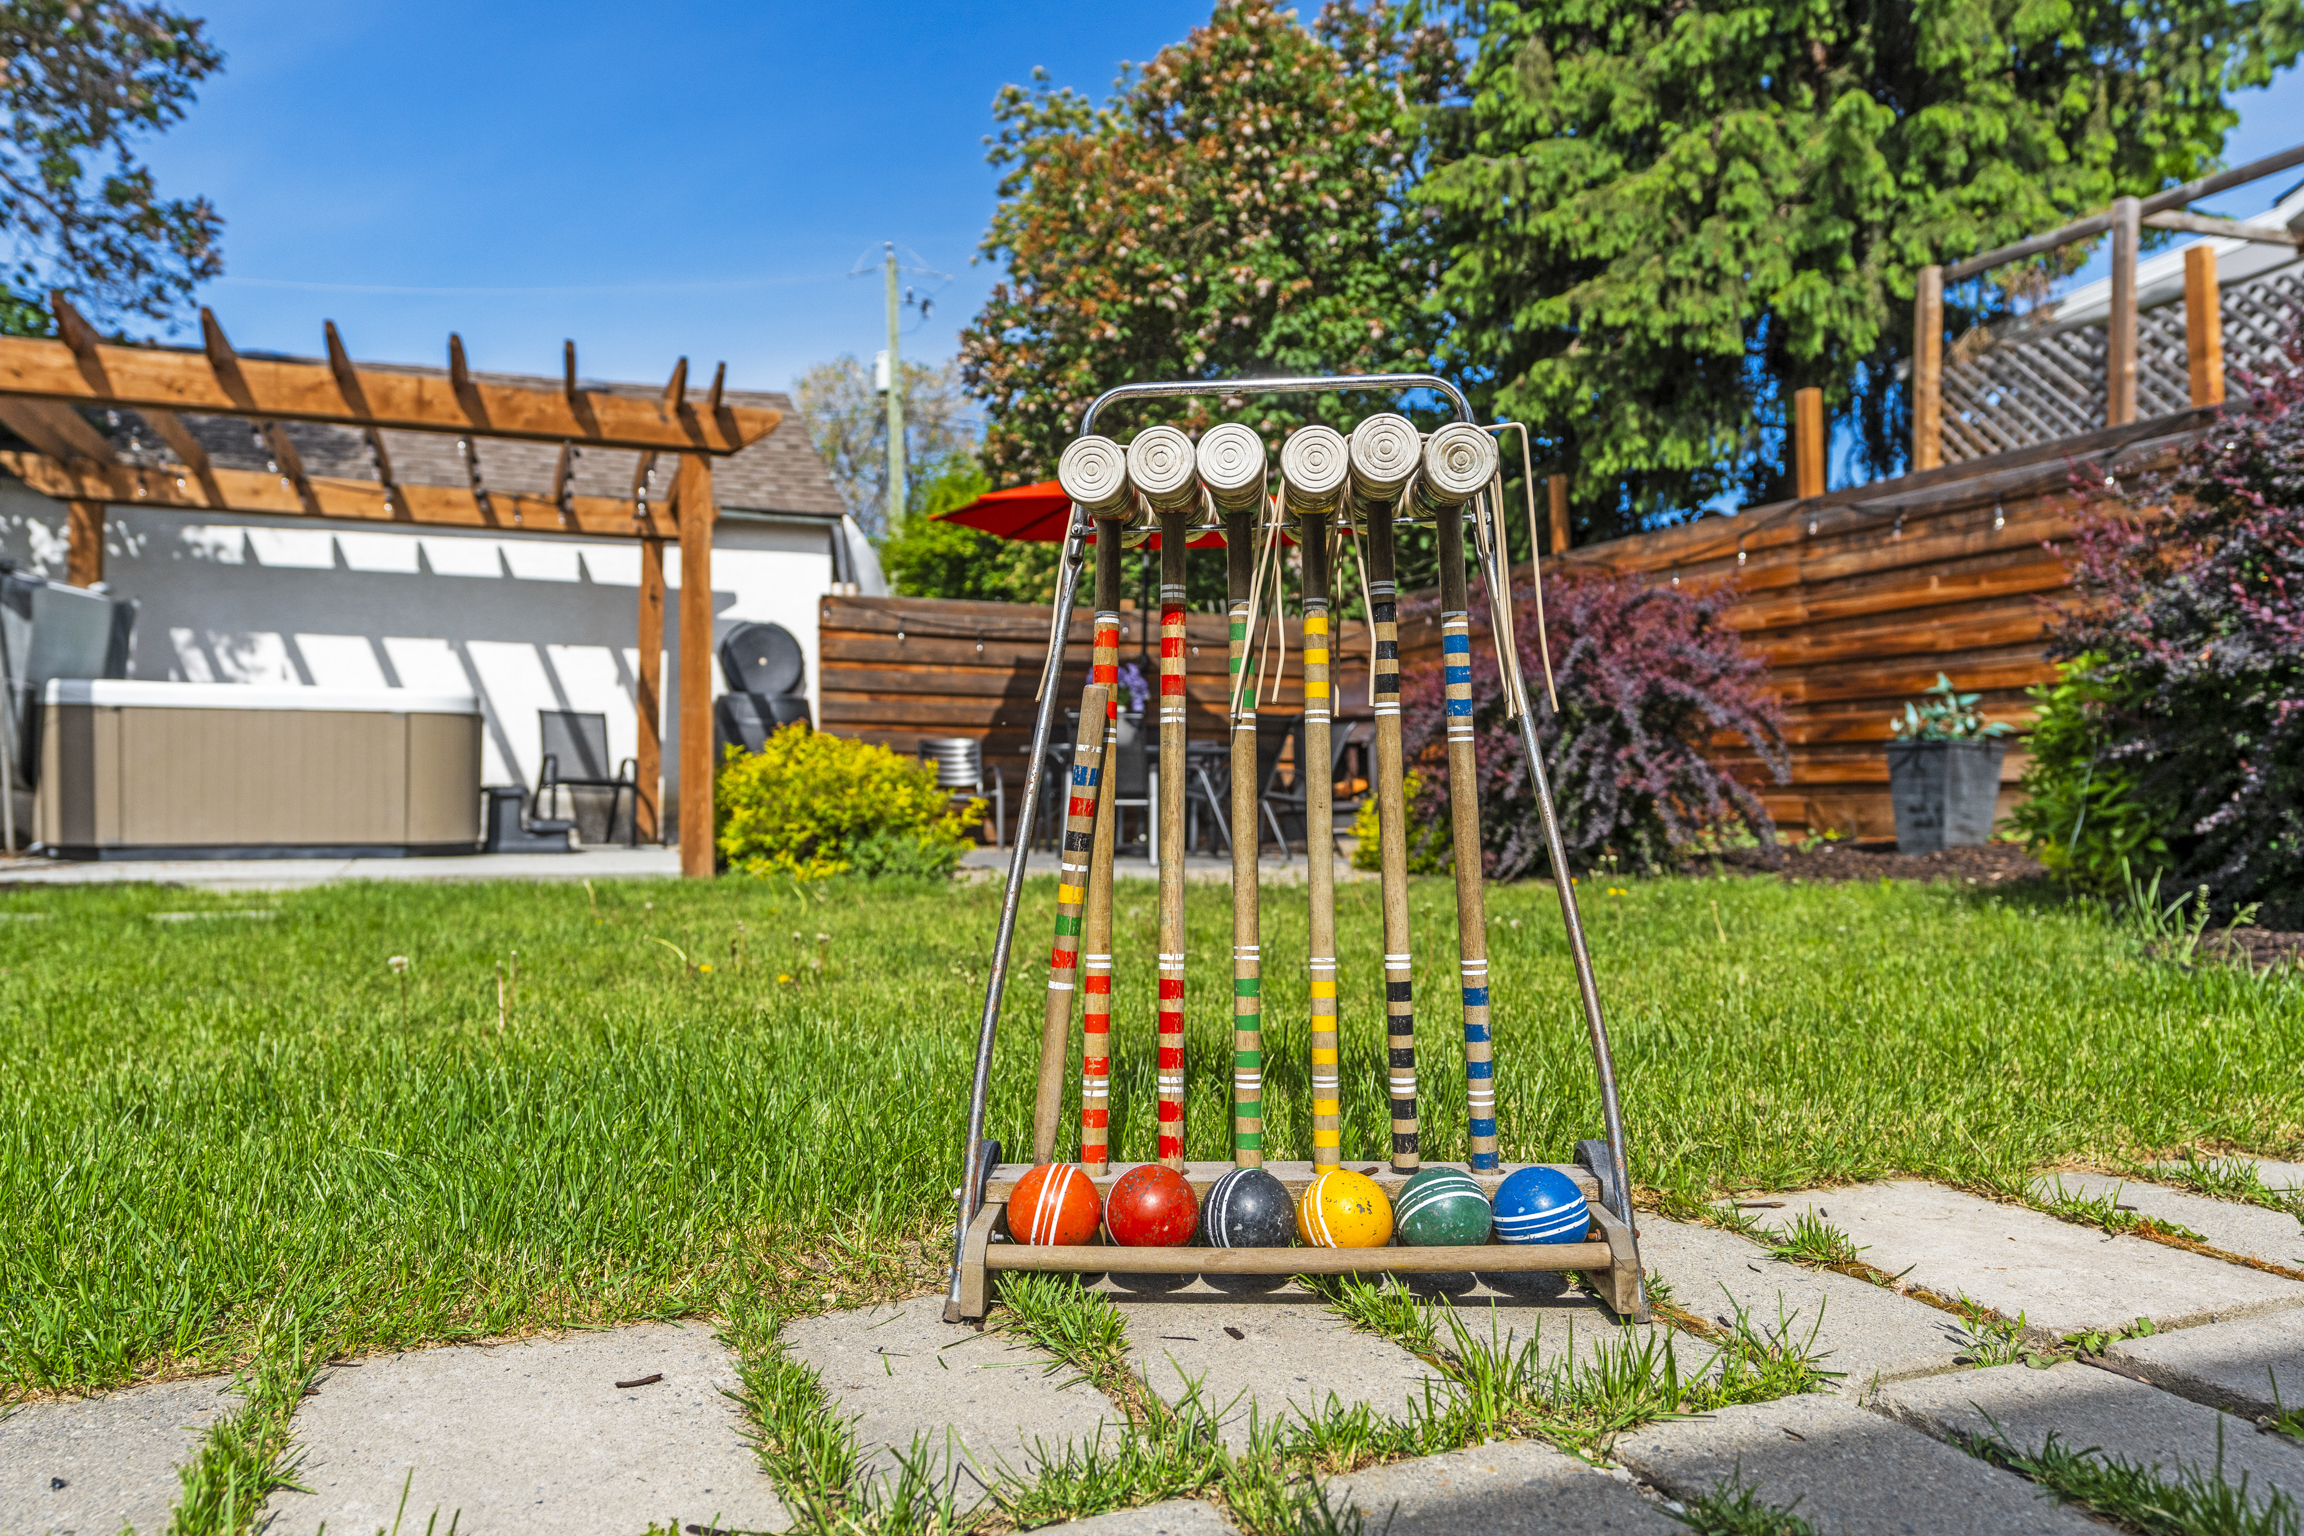
Fenced Backyard
Amazing space to entertain, with a fully fenced backyard, and lots of room for your group.
AMENITIES & DETAILS
What's In
The House
Every drawer, closet and corner, accounted for. Here is the full inventory of what is stocked, installed and ready before you arrive.
Kitchen
- Gas range and full-size oven
- Full-size refrigerator and freezer
- Dishwasher with starter pods
- Drip coffee maker and burr grinder
- Electric kettle and toaster
- Cookware, bakeware and utensils
- Dinnerware and glassware for twelve
- Dish towels, soap and paper goods
Comfort
- Central heating and air conditioning
- Ceiling fans in all three bedrooms
- Blackout curtains throughout
- Extra blankets, throws and pillows
- Washer and dryer with detergent
- Iron, ironing board and drying rack
- Hair dryers in both bathrooms
- Hotel-weight linens and bath towels
Work and Play
- 400 Mbps fibre Wi-Fi throughout
- Dedicated desk and task chair
- Smart TV with streaming apps
- Bluetooth speaker
- Board games and card decks
- Books and local area guides
- Power strips at the desk
- Printer on request
Outside
- Covered front porch with seating
- Fully fenced backyard
- Gas grill with tools and propane
- Fire pit with four Adirondack chairs
- Raised herb and vegetable beds
- Driveway parking for two vehicles
- Exterior lighting and motion sensors
- Hose, broom and outdoor storage
Safety
- Smoke and carbon monoxide alarms
- Fire extinguisher in the kitchen
- First aid kit and fire blanket
- Deadbolts on all exterior doors
- Motion-activated exterior lighting
- Childproof cabinet latches on request
- Grab bars in the main bathroom
- Emergency contacts posted by the fridge
Arriving
- Keypad self check-in from 3 pm
- Checkout by 11 am
- Driveway parking for two vehicles
- Street permit for one guest vehicle
- Printed house guide and Wi-Fi card
- Luggage drop available on request
- Trash and recycling schedule posted
- Late arrival instructions by text
Extras on Request
- Pack-and-play and high chair
- Extra air mattress with linens
- Beach towels and picnic blanket
- Two adult bikes with helmets
- Weekly mid-stay housekeeping
- Early check-in when available
- Grocery stocking before arrival
- Additional parking pass
Good to Know
- Netherfield-5G Wi-Fi, card in the hall
- No smoking anywhere inside the home
- Pets considered case by case
- Quiet hours 10 pm to 8 am
- Trash collection Tuesday mornings
- Thermostat panel in the hallway
- Breaker panel in the basement stair
- Recycling bin under the sink
Availability
Check Dates
Pick your arrival and departure in the calendar. Your stay summary updates the moment you choose, then send the request through.
November 2026
Tap a check-in date, then a check-out date. Dates already reserved cannot be selected.
Your Stay
Minimum two nights. Stays of 28 nights or longer are quoted at our seasonal rate.
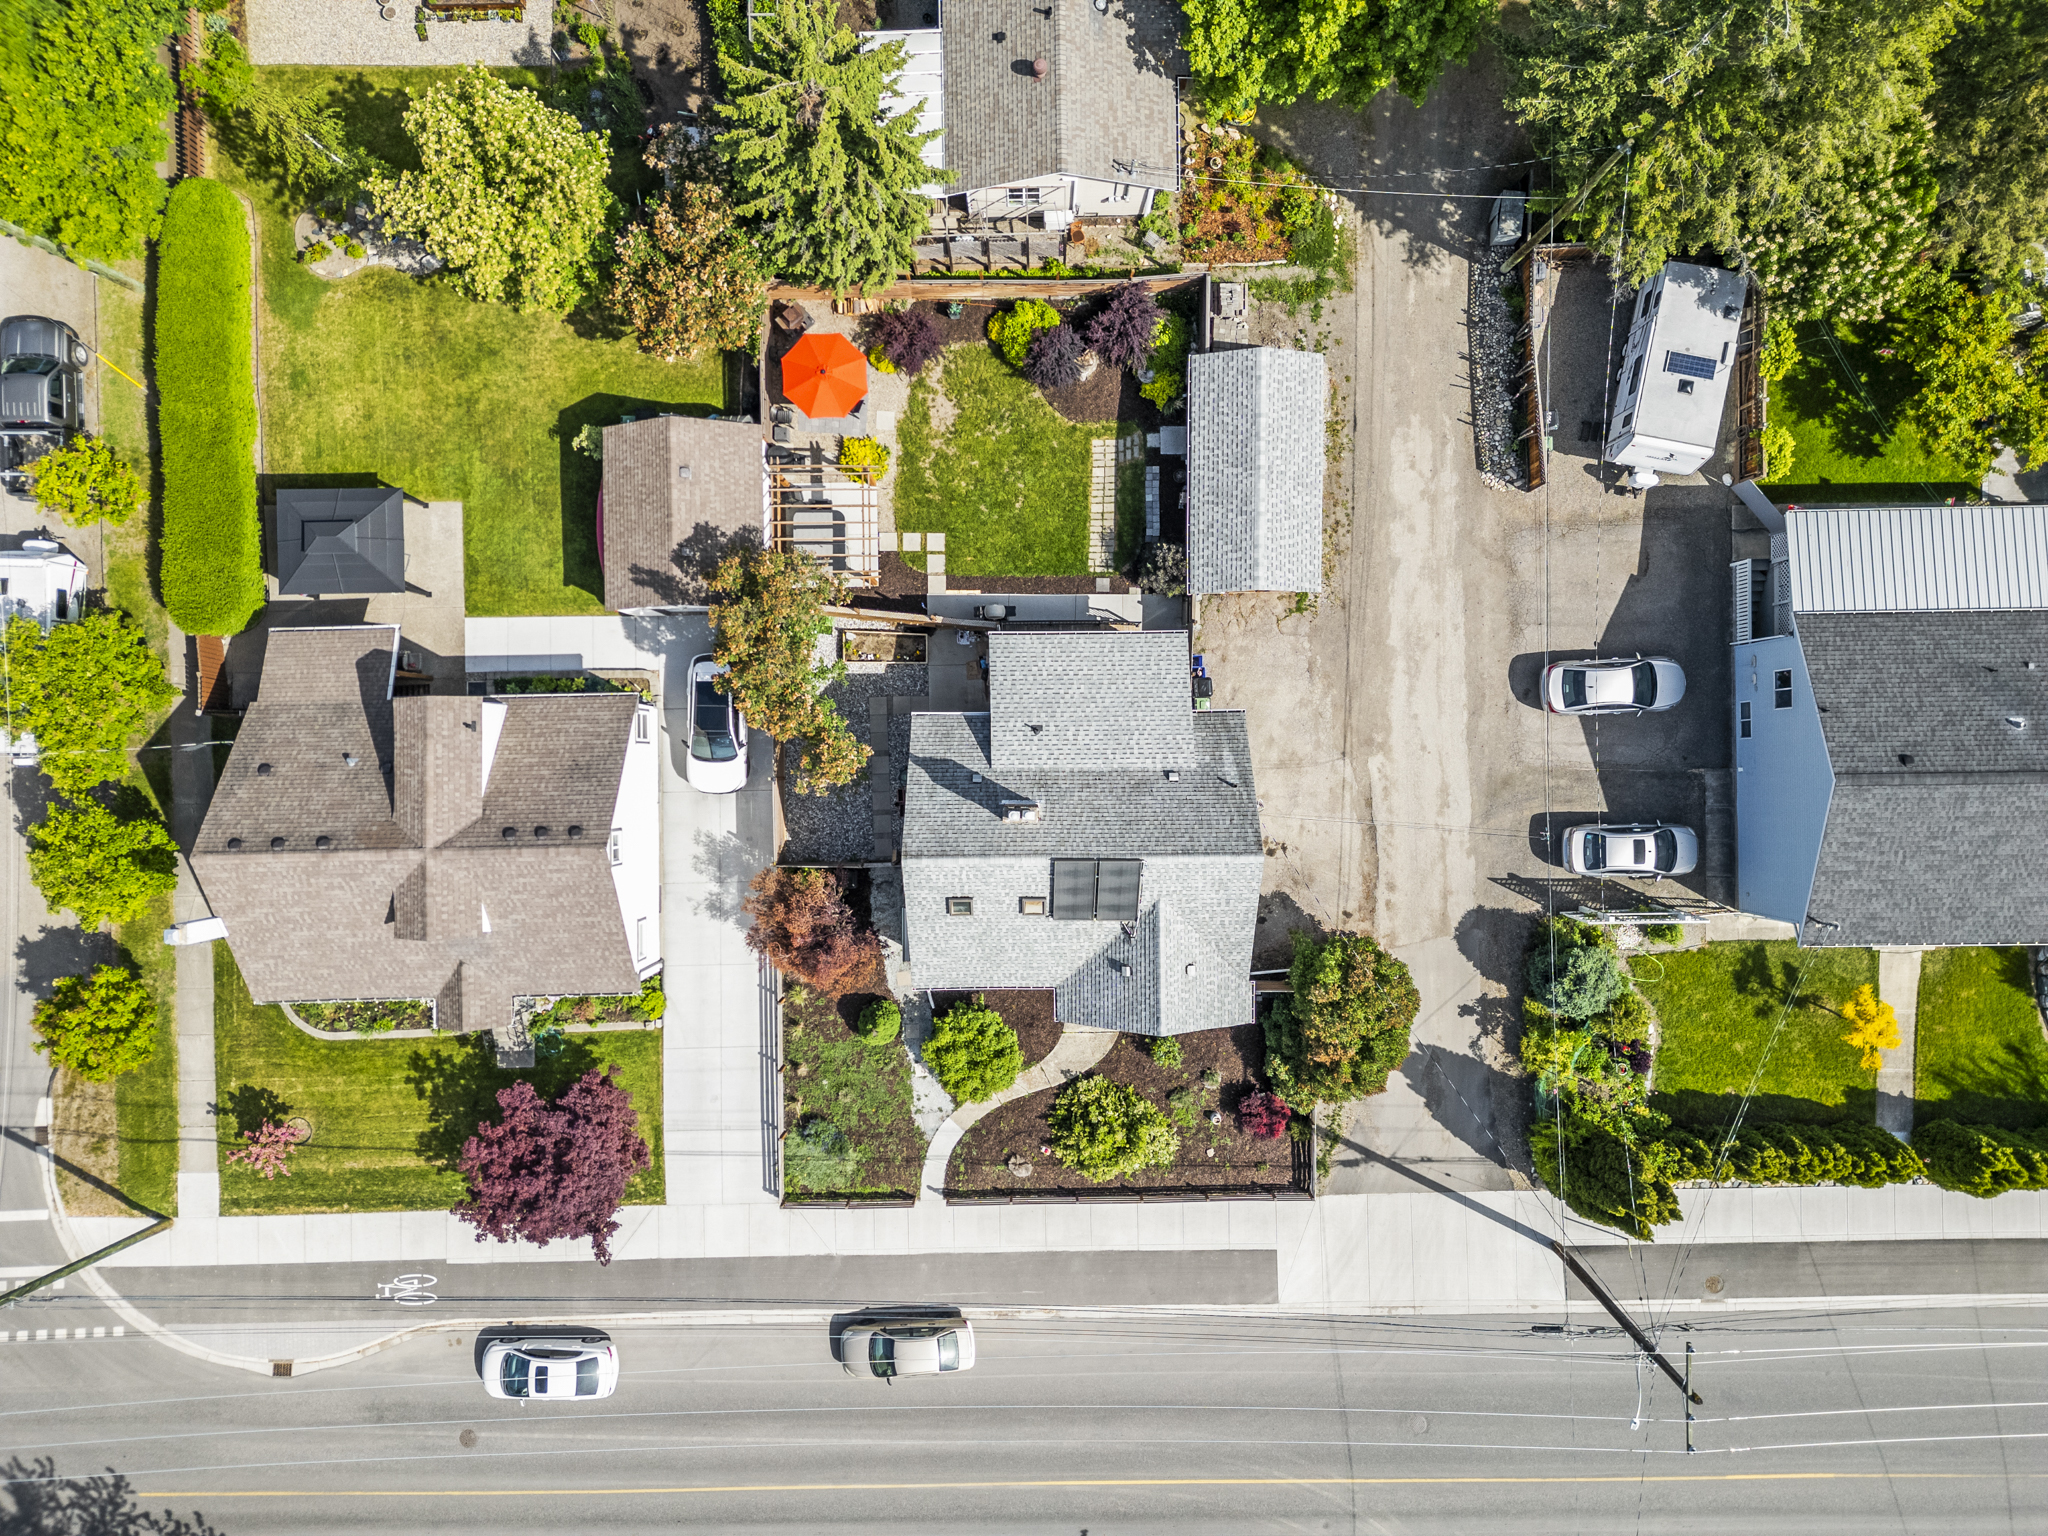
East Hill, Vernon
Around Vernon
The house sits on a quiet, tree-lined street in East Hill, where heritage homes, mature maples and long evening shadows set the pace. Everything worth driving to is fifteen minutes or less.
Downtown Vernon
Five minutes: coffee roasters, independent bakeries and the Saturday farmers' market along 30th Avenue.
Kalamalka Lake
Twelve minutes: the Lake of Many Colours, with warm swim bays at Kal Beach and Rattlesnake Point.
Silver Star Mountain
Twenty-five minutes: powder mornings and snowshoe trails in winter, a downhill bike park all summer.
Wineries & Cideries
Fifteen minutes: family-run estates and orchard cideries along the Scenic Sip trail in Lake Country.
East Hill Heritage Home
East Hill, Vernon, BC
Short-Term Rental Licence No. 2024-1187 | Business Licence No. 0093-2210 | Registered with the City of Vernon, BC


© 2026 East Hill Heritage Home. All rights reserved.